

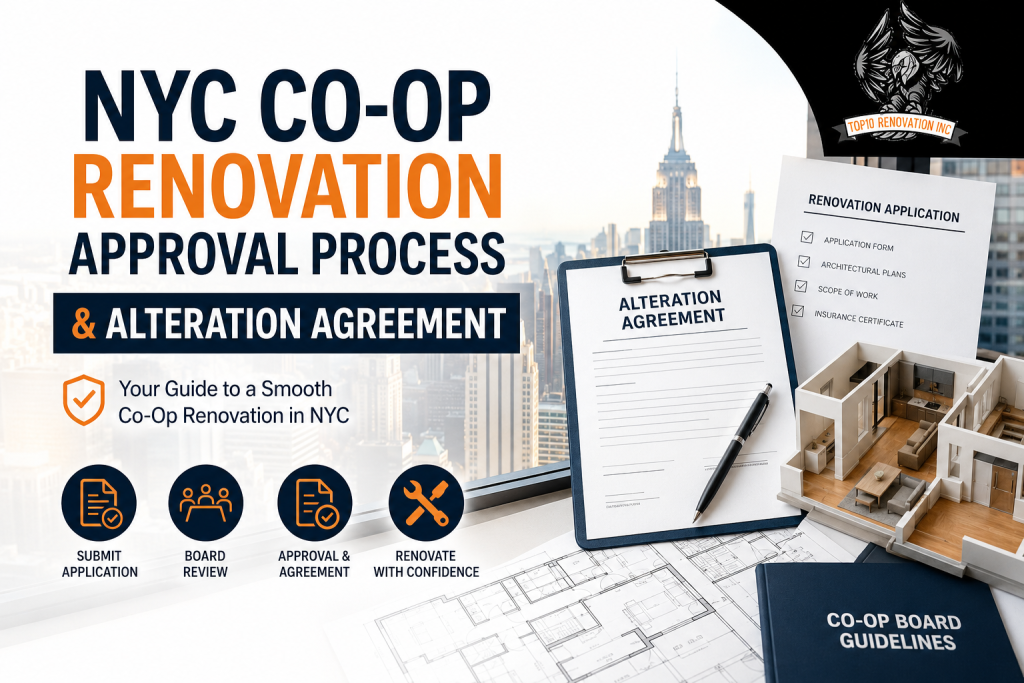
Renovating an apartment in New York City differs significantly from renovating a house. Before any wall comes down, your building has an influence, in co-ops, this often amounts to final approval of any plan. Homeowners who are aware of the process of approval before they begin can are able to avoid months of delays and thousands in unavoidable expenses. This guide explains exactly what co-op and condo renovation rules will work, the things you are able to and cannot do and how to budget for the paperwork part of the work.
If you’re still trying to decide about the scope of your project we can help. Our Interior renovation team manages the approval process in conjunction with the construction, so you’re not on the board on your own.
Co-op vs. condo: Who Actually Controls Your Renovation
The primary factor that affects your home renovation is whether you are a homeowner of a co-op, or a condo, since the ownership structure of your property can affect the entire process of approving.
When you are a member of a co-op it is not possible to have the full ownership of your apartment. You have shares in a corporation, and you also hold a lease that is proprietary. This means that the board of your co-op has the power to set specific rules regarding the type of renovations you can do and when work is permitted as well as the contractors you are allowed to engage. Boards are able to, and often have the ability to reject requests for renovations.
In a condominium it is your responsibility to own the unit. The condo board is still in charge of electrical, plumbing, and structural works, but it has less power to reject interior and cosmetic changes. Approval tends to be quicker and less burdensome.
The real-world takeaway: plan more time and paperwork for co-ops and be prepared for a greater inspection of everything that comes in contact with the shared systems of the building.
The Alteration Agreement is the Document That Governs Your Project
Most co-ops and condos require that you be a signer of an alteration agreement prior to the work can begin. The contract is with the property which regulates the entire construction. It usually includes:
- The precise scope of the approved work
- The insurance requirements you must meet for yourself as well as your contractor
- Permitted hours of work and access to freight elevators or elevators
- What types of trades are required to be licensed and how do they file with the building
- Deposits held to guard against the possibility of damage to common areas
- Penalties and timelines for exceeding the limit.
Do not take the alteration agreement as an obligation. It will determine whether the contractor is allowed to enter your building at all on weekend this is where the majority of first-time remodelers lose time. A contractor who works in NYC buildings regularly, like the team behind our interior renovation projects in Queens, will have handled these agreements many times and can move the paperwork faster.
Board Approval: What to Expect and How Long it Takes
Co-op board approval for a renovation generally goes through the following phases:
- Submit your plans. You must submit drawings of the architectural design, a scope of work, contractor’s licenses, and insurance certificates.
- The managing agent and the board review. The board or its managing agent and in most cases, an engineer from the building or architect for the building review your application.
- Revisions. It is not uncommon to receive comments and then submit at least one time.
- Signing the approval and alteration agreement. Once you have been approved, you will agree to the agreement and make the required deposit.
A realistic timeframe: minor cosmetic work can be completed within a few weeks and a complete gut overhaul with layout modifications typically will take between a month and three months to be approved and sometimes more in co-ops that were strict prior to war. Include this in your plan prior to committing to moving out dates or storage.
The Rules that Trip People Up
A few NYC-specific rules cause more delays and rejections than anything else.
The wet-over dry rule
The building code generally prohibits the placement of “wet” rooms (kitchens, laundry rooms, bathrooms) right above neighbour’s “dry” rooms (bedrooms, living rooms). This is the most common reason why a bathroom or kitchen relocation isn’t allowed. If you want to move the plumbing to a new location be sure to confirm that it’s allowed before you are smitten by the design. Our bathroom remodeling cost, design, and permit guide will provide more detail on how bathroom remodeling is managed in NYC apartment buildings.
Combining apartments
Combining two units can be done, but it’s an extremely complex undertaking that requires approval from the board, DOB filings and sometimes structural engineering. Think of it as a complete gut-renovation, not a straightforward knock-through.
Walls for structural and load-bearing walls
It is not possible to remove the structural wall at random basis. Partitions that do not bear loads are usually removed quickly, however anything that is structural requires an engineer’s DOB approval, and generally steel, which can alter the budget and timeframe of your project.
Pre-war and landmarked buildings
Older buildings and those with landmarks have additional rules, ranging from the period-appropriate finish to lead and asbestos concerns. If you’re working on an older structure Our guide for remodeling an old home in NYC provides the details you should plan for.
DOB Permits and Licensed Contractors
In addition to the building’s own guidelines, the majority of non-cosmetic works performed in NYC needs Department of Buildings (DOB) permits. These are submitted by an engineer or architect licensed by the DOB and then inspected by a licensed contractor. Avoiding permits to save money can be an expensive mistake. Unpermitted work can make your house hard or even impossible to market and expose you to penalties and removal by force.
Make sure that your contractor is insured and licensed for work within NYC structures. If you’re planning to expand instead of rearranging the building, the permit procedure is different, and this is something we explain in our house additions in our NYC Guide.
Homeowners plan for tile and cabinets, but they don’t consider all the “soft costs” that come with condo and co-op approvals. Based on the current NYC estimates, you should plan for:
- Drawings of architectural design and DOB filings: ranging from $8,000 to $20,000, based on the scope
- Deposits, fees for alteration agreements and special inspections range from $30,000 to $5,000 for a complete renovation
- Contingency: reserve around 10% of budget to pay for unexpected surprises that are discovered when the walls have opened
They are also in addition to the construction expenses, which for work on the interior in NYC differ significantly based on finishing stage. For more specific numbers for rooms, check out our kitchen remodeling costs in our NYC analysis.
How to Make Approval Go Smoothly
- Choose a home renovation contractors who has an experience in NYC buildings that includes houses, not just buildings.
- Have your architect and contractor talking to the managing agent in advance.
- Send a complete application the first time in order to prevent a re-read.
- Make sure you have confirmed wet-over dry and structural issues prior to finalizing your design.
- Plan construction in accordance with the permitted hours of work for your building starting from day one.
Ready to Plan Your Renovation?
Top10 Renovation has managed condo and co-op renovations in Manhattan, Queens and Brooklyn From single bathrooms to full interior gut-projects. We handle the alteration agreement and permit process along with the construction so that approvals won’t hold up your construction.
Check out our latest work in our gallery of projects and call us to arrange a meeting on your project.
Frequently Asked Questions
Q: Do I require board approval for a renovation of my co-op?
A: Yes. Most NYC co-ops require approval from the board and a signed alteration contract before any renovation can begin including cosmetic projects. The board may ask for changes or denials of work that could affect the structure of the building and shared infrastructure.
Q: How long will the approval process for co-op boards take to approve a renovation?
A: Cosmetic works could be approved within a couple of weeks, whereas a full gut overhaul that includes layout changes usually requires between one and three months. It can take more time in pre-war structures that are strict.
Q: What is a co-op agreement?
A: It is an agreement between the building and you that specifies the project scope, the insurance requirements, working hours, licensing of contractors deposits, and the timeline for your remodeling. The contract is signed prior to when construction even begins.
Q: What is the rule of wet-over-dry in NYC?
A: It’s a rule of construction that typically prohibits the placement of wet areas (kitchens and laundry rooms, bathrooms) over room that is dry (bedrooms or living spaces). This is the most frequent reason for why bathroom or kitchen move is not allowed.
Q: Do I require permission to renovate my NYC apartment?
A: The majority of non-cosmetic jobs require Department of Buildings permits filed by an architect licensed to practice or engineer. Cosmetic changes like painting might not require permits, however, structural, plumbing and electrical work usually will require permits.
Q: Do you find it easier to renovate a condo than co-op?
A: Most likely. Owners of condos own their units, and condo boards have less power to block interior changes and approvals generally are more rapid than for co-ops.